
Dedicated Service Page
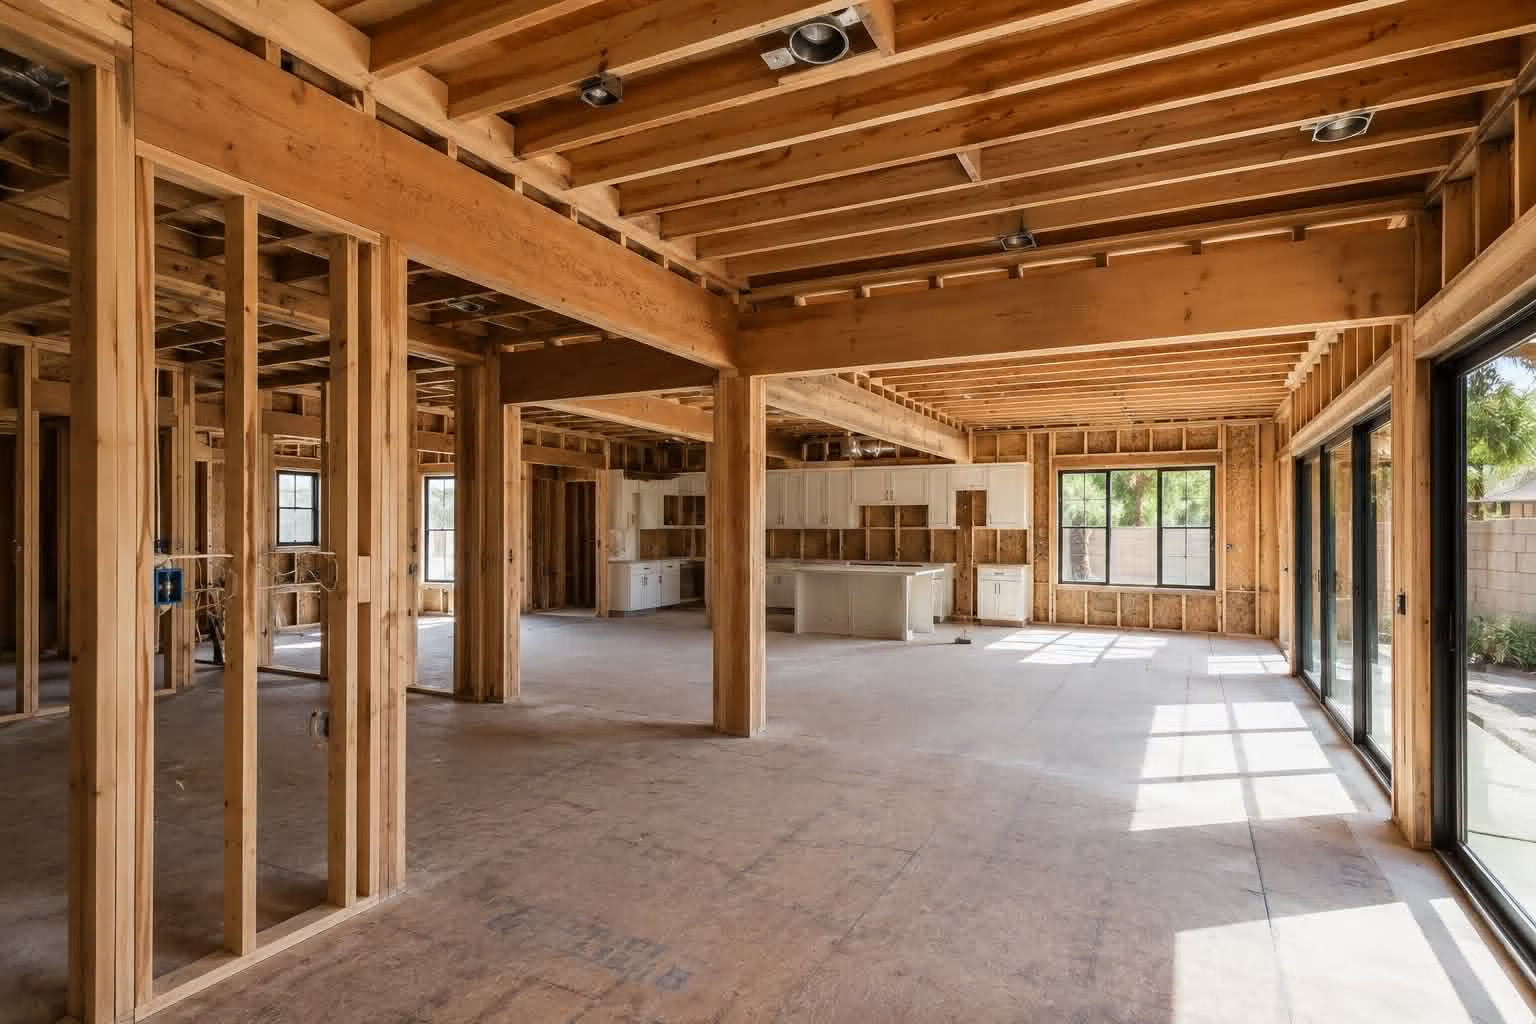
Open Concept Framing
Opening up a floor plan is one of the highest-impact changes you can make to a home. Hammertime 24/7 specializes in safely removing load-bearing walls and reconfiguring home layouts to create open, functional living spaces.
Every wall removal project begins with a structural engineer's assessment to determine proper load paths and beam specifications. We pull all required permits and coordinate city inspections to ensure your structural modifications are fully code-compliant.
Once the new beams are in place, we handle all electrical relocations, HVAC rerouting, subfloor leveling, and seamless drywall and finish work — leaving you with a beautiful, open space that feels like a completely new home.
🏗️
Estimated Investment
Starting at $4,500+
CA License
CSLB #1024295
Open Concept Capabilities
✓Load-bearing wall removal with structural engineering sign-off
✓LVL and steel beam installation with proper load distribution
✓Subfloor leveling and seamless flooring transitions
✓Electrical relocation and new circuit runs through open spaces
✓HVAC duct rerouting for proper air distribution
✓Drywall, texture matching, and full paint to blend the new space